





By Elliott Nace | Assistant News Editor
Baylor began a full renovation of the first floor of Morrison Hall early this past summer, leading to a suspension of classes for the Fall 2026 semester in anticipation of a Spring 2027 reopening.
The renovation will include aesthetic touch-ups to Morrison Hall and aims to increase the first floor’s classroom capacity and better accommodate the Baylor community with additional seating, accessible floor planning and a new graduate common area.
Baylor Academic Affairs coordinates with Facilities Management each year to help refurbish academic building spaces flagged as outdated, Director of Construction Services JD Dethrow said.
“[Academic Affairs] had Morrison Hall identified early on, the first four classrooms within this building, to modernize them from audiovisual equipment upgrades, finishes and then right-sizing some of the classrooms,” Dethrow said.
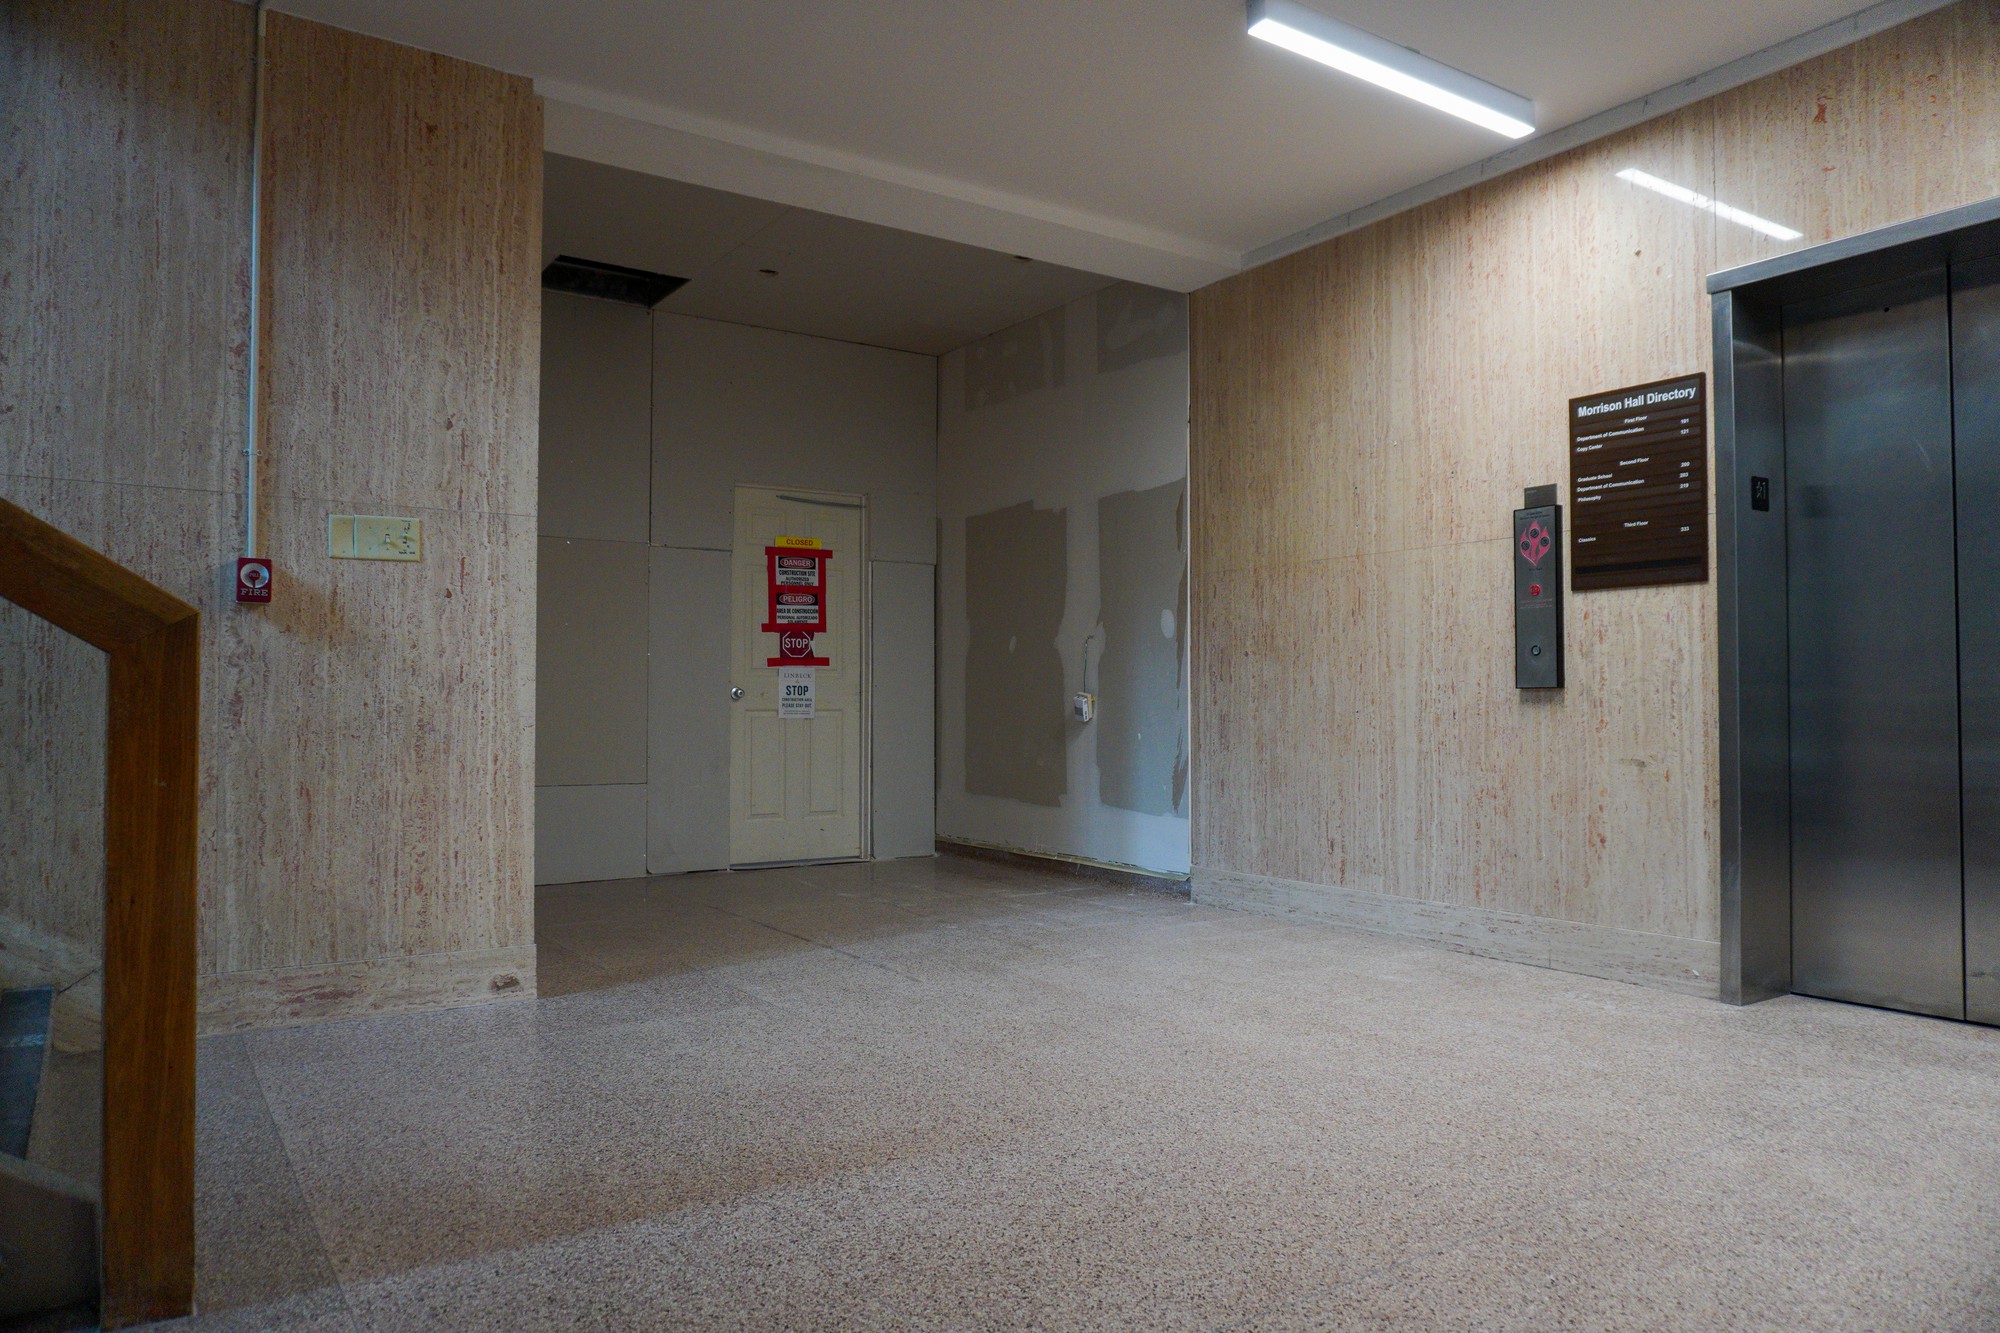
According to Construction Project Manager Anthony Mueller of Linbeck Construction, the contractor for both this project and the recently completed renovation of Kokernot Hall, the team has already finished work on the new, accessible hallway visible from Morrison Hall’s lobby.
Mueller said students can expect the remainder of the first floor’s accommodations to open by the beginning of the Spring 2027 semester.
The temporary structures cordoning off the left hallway and lining the right hallway as of Sept. 1 will come down as Morrison’s academic spaces reopen.
Thornton, Colorado, sophomore Tyler Elmore has frequented Morrison Hall for some time now, with six of his classes last year taking place inside the building. The renovations have moved one of his philosophy classes to Morrison’s second floor and another to Penland Hall.
The renovation will consolidate spaces on both wings of the first floor to create an even layout of 50-person classrooms, minus a few 30-person classrooms along the left hallway.
Other rearrangements include moving the men’s and women’s restrooms to the end of the main hallway and removing the main hallway’s wheelchair ramp due to improved accessibility.
A large space in the back portion of the west wing, formerly a classroom and two small offices, will now be a single 50-person classroom.
Spaces such as classroom 100 were reduced in size to better distribute the building’s capacity and address its less accessible tiered seating layout, Dethrow said.
Classrooms 100 and 120 will now provide sloped access to their higher rows of seating, while classroom 102 no longer features any sort of elevation in its seating arrangement.
Students can also look forward to brand-new seating banquettes lining the left hallway, which will expand the first floor’s lounging capacity, Dethrow said.
According to Dethrow, renovations to classroom 108 led to the moving of former graduate offices on the first floor but will pave the way for a sizable enclave of new spaces on the right side of the main hallway.
“We relocated [the graduate offices] over to [the left] side of the building, gave them more of a defined, refreshed space, but with that, we’re able to carve out some space for a graduate conference room, another huddle room and more of a defined vending machine area,” he said.
Despite disruptions to classes on the second and third floors, as well as the migration of spaces from one end of Morrison Hall to the other, Dethrow said the building’s departments and offices have welcomed the renovation.
“The office managers within this building have been great points of contact and have been really helpful to us throughout the project with working with us on interruptions or impacts to the building as far as noise or activities,” Dethrow said. “A lot of them worked from home this summer because of [the renovation], which we know is not ideal, but they were very proactively helpful with that.”
Elmore said he has always appreciated Morrison’s aesthetic despite its need for better classroom spaces.
“I’m excited to see the renovations because I do think it was a bit too old,” Elmore said. “There was always a door not working or something going wrong. I liked Morrison before [the renovations], so I’m probably going to like it afterward.”
Mueller said the prior lack of space and seating for students provided Facilities Management an opportunity to improve the first floor of Morrison Hall and give the building a new coat of paint.
“We’re going to have some great new seating components here in the space,” he said. “And the opportunity for accessibility improvements for ADA and those types of needs was a win for sure.”


